
Basics of Missing Product and Shape Inspection using X-ray Inspection System
X-ray inspection systems are utilized in various fields as composite inspection machines that can perform multiple inspections simultaneously, not just foreign object detection. Different manufacturers of X-ray inspection systems use several terminologies, but the mechanism of applying multiple image processing techniques to detect defects in the transmitted image is the same.

We offer about ten inspection functions related to missing items and product shapes, and we have been receiving more and more inquiries about which one to choose from among these options. This paper explains each function of our X-ray systems using actual examples.
Regarding count detection, quantity detection, relative virtual weight measurement, and shape inspection, we will look at which function to select based on the applications and the details to be inspected.
Package inspection, which identifies seal defects, will be introduced another time.
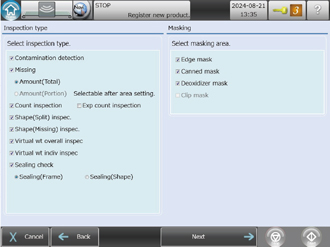
Selection Screen for Anritsu's Inspection Functions
Functions and Purpose of Use
We will explain the images and purposes of count detection, quantity detection, relative virtual weight measurement, and shape inspection.
Count Inspection
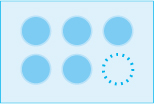
Identify defects related to quantitiy based on the number of shadows
Split Shape Inspection
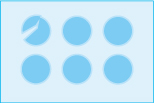
Detects defects based on the length of the shadow's perimeter (increases if broken)
Quantity Inspection

Detects if there are thinner parts than the standard by observing the overall thickness
Broken Shape Inspection
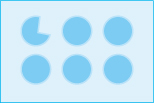
Detects anomalies based on missing parts of the shadow
Relative Virtual Weight Inspection

Finds lighter or heavier items based on the relative mass of products with varying shades
The term "relative virtual weight" originally indicates the ratio of other atoms' masses compared to the mass of a carbon atom, which is 12. In the case of an X-ray inspection machine, treating the effect value of the transmission image of a certain specimen as 1, it shows how many times the effect value of the next specimen is compared to it. If the actual mass of a reference specimen is 100 g and its transmission image impact is 95%, it translates to 100 g × 0.95 = 95 g. We call it relative virtual weight to distinguish it from mass measured by a scale.
Introduce Functions with Actual Items
We introduce functions using actual food items. For the sake of clarity, these examples are not real inspection cases.
Detecting one missing item in multiple-packed products (items separated by partitions, not touching each other)
Function UsedCount Inspection
Checking for insufficient content (products with stable thickness)
Function UsedQuantity Inspection
Checking for insufficient content (products with fluctuating thickness due to overlaps)
Function UsedRelative Virtual Weight Inspection
Detecting a break in rice crackers
Function UsedSplit shape Inspection
* Can be used in conjunction with broken shape inspection
Detecting a partial deficiency in rice crackers
Function UsedBroken shape Inspection
* Can be used in conjunction with split shape inspection
Conclusion
In this paper, we have introduced what kinds of defect and shape inspections are available and demonstrated each inspection function using real examples. All functions can be used in conjunction with contaminant inspection, which is the basic function of X-ray inspection machines. It is our hope that reading this paper encourages you to explore uses beyond foreign object inspection.
In the next paper, we will move on to the advanced edition, where we will explain which one to choose to make a more accurate evaluation when two functions can be selected for the same purpose.
Related Links
PDF >
Technical Note (For general use) >
Products & Solutions > X-ray Inspection >
 X-Ray Inspection >
Glossary: X-ray Inspection System >
X-Ray Inspection >
Glossary: X-ray Inspection System >
